
Convert DWG to PDF without AutoCAD
Open a DWG drawing in Madosuite CAD in your browser, set up a layout and page, and plot it to PDF. Free, no AutoCAD and no upload.
You can convert a DWG file to PDF without AutoCAD by opening it in CAD, the free drafting app in Madosuite, and plotting it to PDF. CAD opens DWG files from R13 to 2018 and plots with paper-space layouts, page setups, PLOT and EXPORTPDF.
It all happens in a browser tab, on your own computer. The drawing is not uploaded to us.
Before you start
A DWG to PDF conversion is really a plot. The PDF shows what a layout or the model view looks like on a sheet of paper, at a scale. So it helps to know which view you want before you begin:
- A layout (paper space) is the sheet the drafter set up, with a title block and one or more viewports into the drawing. Most drawings meant for printing have one.
- Model space is the drawing itself, without a sheet around it.
Open the DWG file
- Go to the Madosuite desktop. No account is needed.
- Open Files, press Upload and pick your .dwg file.
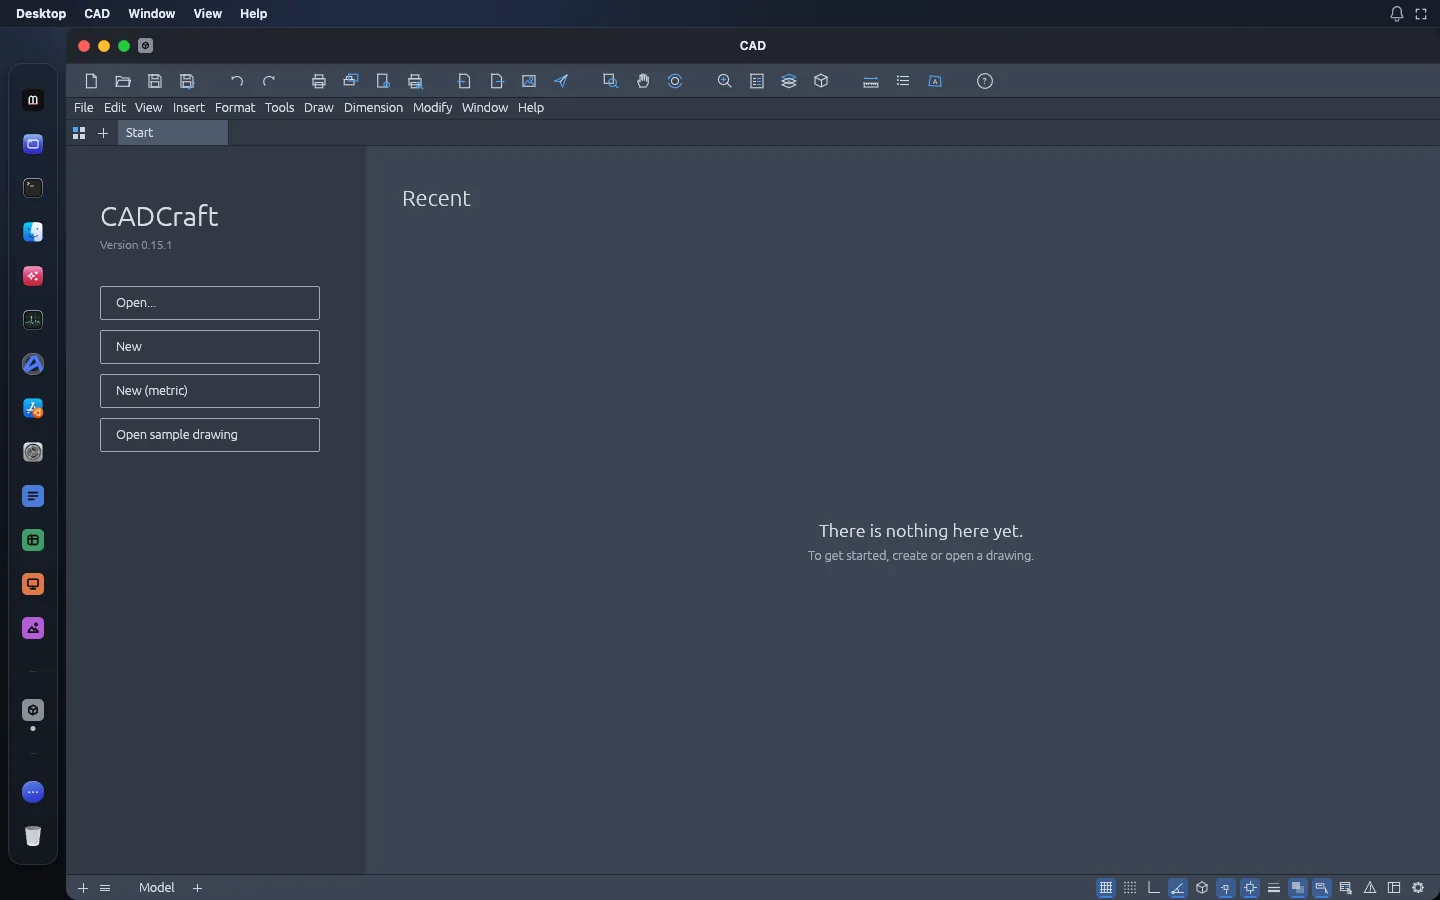
- Open the file with CAD.
The file goes into the home folder of the Linux machine that Madosuite runs in your browser, on your own device. Clearing the site’s data in your browser deletes that folder, so keep your own copy of the original.
Set up the layout and the paper
- Switch to the layout you want to print. CAD supports paper-space layouts with viewports.
- Look at the viewports. Each has a scale, and can be locked so the view doesn’t move by accident. You can also freeze layers in one viewport only, which is useful if a viewport shows layers you don’t want on the sheet.
- To adjust what a viewport shows, double-click it to work in model space through it, then return to paper space.
- Check the layout’s page setup, so the sheet is the size you want.
- Open the Layers palette and check which layers are set to plot. A layer can be visible on screen but set not to plot, or the other way round.
If the drawing has no layout, you can plot model space instead.
Plot to PDF
CAD has two commands for this, PLOT and EXPORTPDF, the same names AutoCAD users know.
- Make sure the layout you want is the current one.
- Type
PLOTorEXPORTPDFat the command line and press Enter. - Answer the prompts and save the PDF.
- Open Files and download the PDF to your computer.
Open the PDF and compare it with the drawing on screen. Check the title block, the dimensions, the line weights and any hatching. If something is missing, go back and check the layer’s plot setting.
If you also need to save the DWG
CAD can save DWG files too, but only as version R2000. If you were sent a newer DWG, saving it in CAD turns it into an R2000 file. Most CAD programs still read R2000, but it is a change. When you only need a PDF, don’t save the DWG at all: export the PDF and leave the original as it was.
CAD can also export SVG and PNG, and save DXF (also as R2000).
Limits
- Early development. That is the app’s own status. Check the PDF before you send it.
- Unknown entities. Objects CAD doesn’t model yet are not kept when you save. They may also be missing from the PDF, so compare it with the drawing if anything looks thin.
- SHX fonts are not read yet. Text in an SHX style is drawn with CAD’s own stroke font, so lettering in the PDF may look different from the original.
- Few fonts on the web. The browser build has no system fonts. Only the fonts built into the app are available, so text in other fonts uses a substitute.
- DWG is written as R2000 only, as described above.
CAD is one of the ArtCraft team’s open-source Crafting Apps (MIT or Apache-2.0), shipped in Madosuite under the name CAD.
AutoCAD or a free app
If you draft every day, AutoCAD may still be what your clients expect. As of 14 November 2026 Autodesk lists AutoCAD at US$260 a month, or US$2,095 a year, and AutoCAD LT at US$70 a month, or US$540 a year. Both have a 15-day free trial. If you only need to turn someone’s drawing into a PDF, a free app is often enough. See our AutoCAD alternative page, or how to open a DWG file.
For the quick version of these steps, go to DWG to PDF.